
268 Longleaf DriveWest End, NC 27376
Mortgage Calculator
Monthly Payment (Est.)
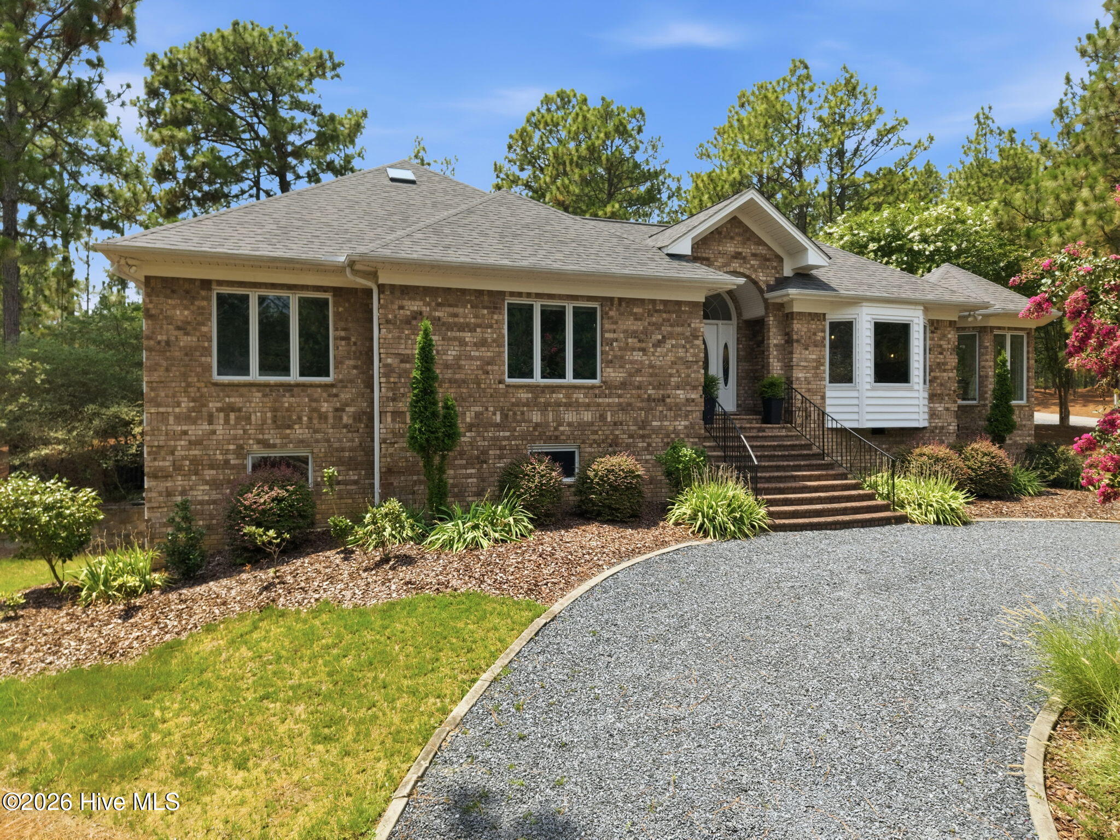
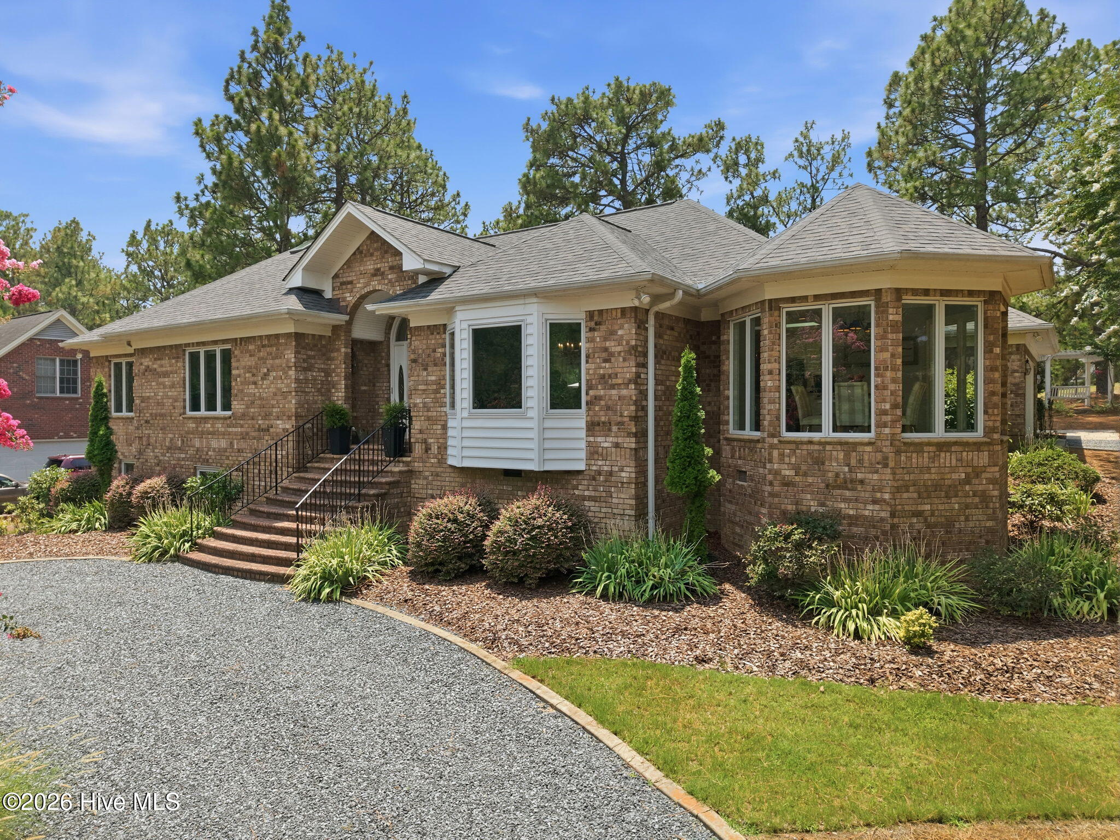
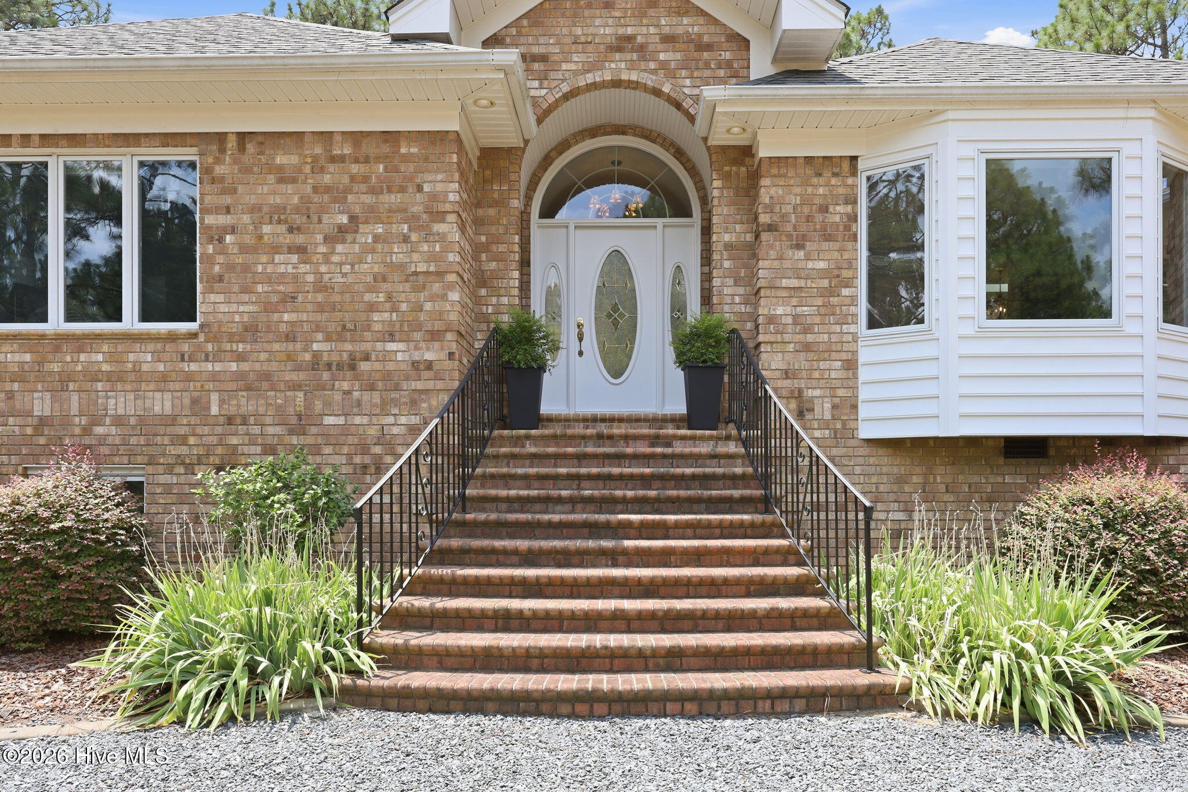
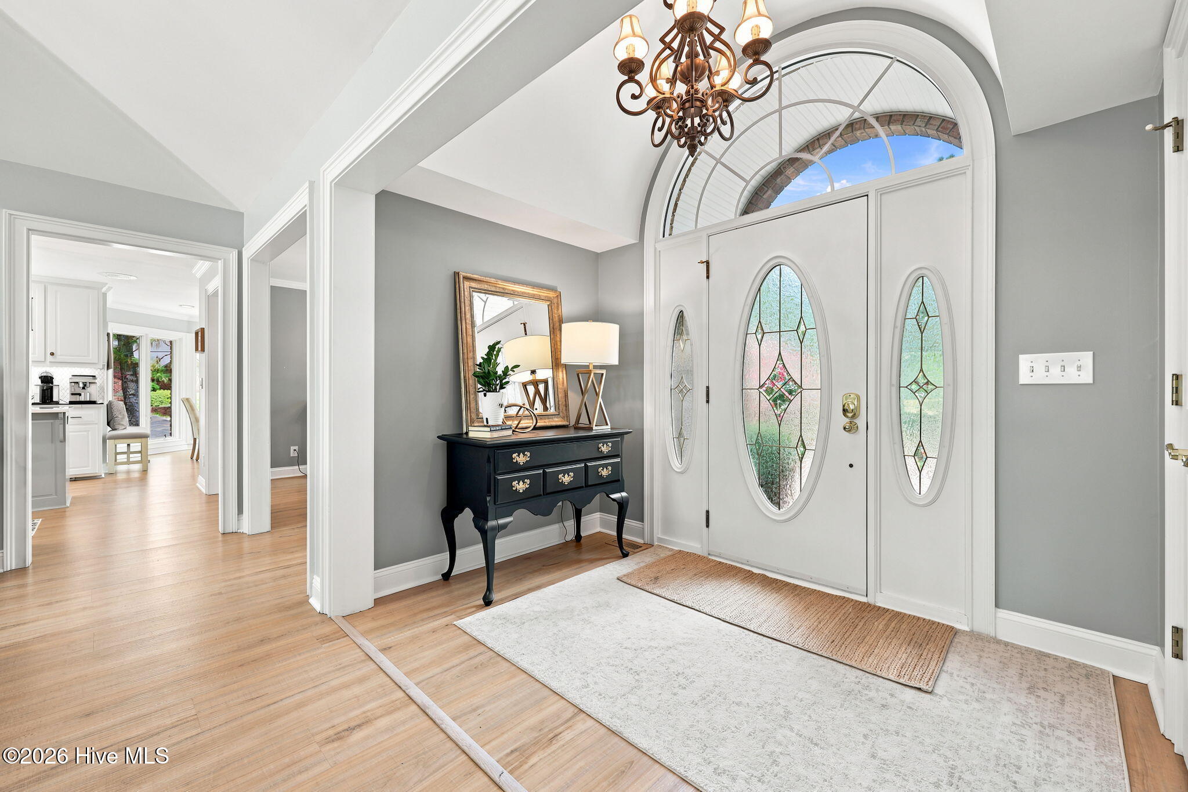
$2,418Beautiful brick golf-front home in the desirable Seven Lakes West community! Offering 2,787 square feet of living space, this home features 3 bedrooms, 2 full baths, and 2 half baths, including a finished basement with a flexible bonus room and half bath. A hidden entrance through one of the bedroom closets provides a fun and unique connection to the main living area. The updated kitchen is designed for both everyday living and entertaining, featuring Level III quartz countertops, a tumbled marble backsplash, KitchenAid cooktop and convection oven, Bosch dishwasher, and a Samsung Smart Refrigerator. Additional living spaces include a formal dining room, breakfast nook, and an inviting Carolina Room that also makes an ideal home office. Luxury vinyl plank flooring extends throughout the home, including the primary suite, where you'll find a beautifully updated walk-in shower, double vanity, spacious walk-in closet, and private access to the swim spa--perfect for year-round exercise and relaxation. Meticulously maintained inside and out, this property truly shines. Enjoy your morning coffee from the charming pergola overlooking the 17th green, complete with a relaxing porch swing--the perfect place to unwind while taking in peaceful golf course views. The expansive TimberTech deck and large patio create exceptional outdoor living and entertaining spaces, enhanced by tasteful low-voltage landscape lighting that adds warmth and ambiance long after sunset. A full irrigation system helps keep the beautifully manicured lawn looking its best with ease. The side-entry driveway and garage provide an attractive approach, added privacy, and generous parking while enhancing the home's curb appeal. Offering abundant storage and thoughtfully designed indoor and outdoor spaces, this turn-key home is truly one of a kind. Located in the sought-after Seven Lakes West community, residents enjoy lake access, marina, beach area, community pool, tennis and pickleball courts, playground, walking trails, and more. This exceptional golf-front home is one you won't want to miss!
| yesterday | Listing first seen on site | |
| yesterday | Listing updated with changes from the MLS® |

The data relating to real estate on this website comes in part from the Internet Data Exchange program of Hive MLS, and is updated as of 2026-07-20 11:42 AM UTC. All information is deemed reliable but not guaranteed and should be independently verified. All properties are subject to prior sale, change, or withdrawal. Neither listing broker(s) shall be responsible for any typographical errors, misinformation, or misprints, and shall be held totally harmless from any damages arising from reliance upon these data. Copyright 2026 Hive MLS
Did you know? You can invite friends and family to your search. They can join your search, rate and discuss listings with you.